Showing posts with label Burgman building. Show all posts

Wednesday, April 18, 2018

Burgman Building: A Treasure trove of History Revealed

A treasure-trove of History Revealed today. So its Wednesday and my day off and I'm working upstairs on the dining room when the phone rings. Its Bill Burgman  (Grandson of Ferdinand Burgman II) on the line and says they are downstairs and didn't realize I was closed today but they had some photos they thought I'd want to see. Took maybe 10 seconds and I was downstairs and opening up the door. And today we now have a treasure trove of Building History.

We figure this view must be early 1889-1892
Not one but two photos of the building, The earlier one "pre saloon" shows the original side configuration  of the building and some things we didn't know... another wider door (probably doubles and another round window ! We can also see the design of the chimneys Given the condition of the upper awning they were well worn so several years after the building was built.  But we know its pre 1893 because the building next door was not yet built, but there was  a wooden structure on the site.
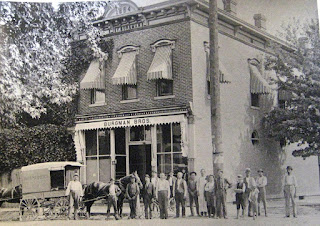
circa 1895-1905
The next photo is later Circa 1895-1905 based one the growth of the tree and we can see Ivy had taken over the fence. Note the changes, Awnings have been replaced upstairs and the trim work façade  and window cornices had been painted a lighter color and instate of three individuals awning across the front of the building there is now one larger awning that spans the entire front of the store.

The interior of the store showed the depth of goods offered by Burgman Bros. Also note the Gas lighting in the front room of the store. The gas fitting is still in the ceiling where this light once was. Ferdinand Burhman I,  is behind the counter. We may be able to date this more accurately based on the products and signage. The store was backed to the brim with inventory!

Here we see members of the Burgman family in the grand  "Persian Parlor' this room must have been very important to the family because most photography was done "in studio" back then and bringing a photographer out to the home was reserved for the "well off" in society and was a bit of a status symbol, note they are quite comfortable on the formal settee.

A view of Burgman family life with the kids in the "Garland Parlor" which was the second floor residence 'reception room'. Looks like a Bradley and Hubbard plant stand.

This is a view outside (later on and looks to show Ferdinand Burgman II (all grown up now) with other family members and shows the Old Well house and Brew Barn in the background.

So to say we are happy to have this kind of documentation is putting it mildly. Its so rare to have this kind of history.

Thursday, February 9, 2017

Burgman Restoration: The Great Stencil Project continues !

The wall field section taking shape
The  "Grand Hallway" because of its length and width are about the equivalent of doing 3 normal size rooms in most houses not to mention the 12 ft ceilings. However to accomplish this feat will be quite the challenge and its occupying a lot of my available free time.

Essentially we are following the Aesthetic Movement ethic. This requires a more elaborate approach that typical stenciling . In our case will  have the  marbleized wainscot, a multiple bordered mid-range field panel that consists of multiple bands and inset small paintings with 3 different stencil elements, gold leafing/gilding and a large upper wainscot that will feature more color bands (each stenciled differently) and a large frieze.

At this point we are working a on the first panel as one comes to the top of the stairs and it will feature all the decorative elements of the other panels that go down the hallway although each small  half round painting will be different. So the first section is where we determine all the color interaction and shades to get it just right.

A key focal point are the 'stained glass panels' in opposite corners, this follows a design ethic you often see on English Aesthetic transfer ware china and tiles where corners are anchored by a decorative element. These panels are based on aesthetic stained glass and take elements from the design for the stained glass window that will be at the top of the stair window.

Within the "clay colored border" are two small paintings one at the top and bottom, again slightly offset 1/3 into the wall panel width on opposing sides . These follow the same basic colors as the "Crane mural" on the curved wall we discussed in the last post. they are loosely executed and will eventually be 'aged' to look "period" for the age of the building as will everything else.

The Golden Tan of the main panel is being banded with a stencil executed in a period pattern in a light green color that takes its cue color wise from the colors in the mural and acts a balance color wise between the clay, Pompeii Red and gold. This along with the gilt stripe band create a elegant display.

Next Time? The "clay border" and gets its stencil and the Golden Tan panel gets its stencil design

Wednesday, October 26, 2016

Busy fall days, Many projects, Burgman Building

Well fall is upon on and I have about 1/2 the things done I wanted to at this point, but I always make a long list, so really, we have got a lot done.

 
Landscape work has paid off and the corner looks great, we have even expanded around the side a bit and was able to get some ornamental Switch grass planted and some bulbs and tubers for next spring

Inside the Garland Parlor is the quiet place to sit and  read a bit in the evening. So a little bit of proper space in the residence is just what I need.

Window restoration has been a big priority and while I didn't get as many done as I wanted we have a start.

In the Dining Room we have begun the paint removal process to get down to the original paint finish which has been shellacked and would have made any new painting impossible without getting down to original paint. Its slow going and the perfect project when you do not what to think about anything.

The big score of late has been this Neo Grec Gaslight which will wind up in either the Dining Room or Garland Parlor, haven't decided yet.

More to come

Monday, September 5, 2016

Year Two: The shop feels "right".

A recent acquisition: displayed, as always, in a room vignette to help you visualize how it might look in your home
We just recently started Year two of our shop, Our first day was August 29, 2015. We started with just the front room, It was a "little sparse" as we were still bringing things in.

When we opened we had a lot of blank floor space. Today its a different story
The shop has been an evolution and the naysayer's who said your crazy to open in a small town have been proved , well wrong, To date people have made pilgrimages from 22 states.

Now with two showrooms, and a full inventory, we can offer you a great shopping experience
 
Our goal is , now and always will be Victorian Furniture and Design and we will always provide a variety of price points for our clients. We understand that many of you are sinking your life savings in your historic home and Antiques are a bit of  a "nicety" that always take a back seat to saws and paint stripper and the inevitable "unforeseen" event that goes with old home ownership.

So as we enter year two and head into our second holiday season we are cautiously optimistic that we "have it right" and we thank you for your support and patronage.

Saturday, July 2, 2016

More color selection at the Burgman Building: Window details

Well after lots of testing and changing and moving round I "think" we have the combo that will go on all the second floor windows.

We have retained all the same colors used on the storefront just moved them around slightly.

So Far I think its going to work.

Monday, May 30, 2016

Logansport Landmarks Tour and picnic a success. Back to the restoration.


Courtesy of Rich Voorhees Studio: All rights reserved

 
It's been a week since the Logansport Landmarks tour and things are starting to get back to normal, basically I'm back to working my priority punch list. But I thought you'd enjoy some photos taken by our good friend, Rich Voorhees of Voorhees Studio Inc. here in Logansport during the event. His work is amazing and he has that unique Old house eye for catching the details. It was great to show our "in progress" work and hopefully inspire others to start their own restorations.
Courtesy of Rich Voorhees Studio: All rights reserved
The images of the Garland room even in its unfinished state take me back to the era of the Burgman's.


Courtesy of Rich Voorhees Studio: All rights reserved

Of course we had things that didn't get done , like the medallion installs but it gave us an opportunity to explain "order and process' to people on the tour.

Courtesy of Rich Voorhees Studio: All rights reserved
We had a good turnout and received some excellent feedback on focus of Logansport Landmarks and what people felt were important. We were glad to open up the shop, and the residence for this worthwhile event.

Of course now, its back to that punch list of "warm weather" stuff to do.


Monday, May 2, 2016

Burgman Building Restore: More Frescos and Landscape restoration continues

Well you know me, never satisfied. It kept bugging me that the ceiling in the Garland Parlor seemed too simple given the artistry on display elsewhere. The simple blue sky seemed well, just too simple, so off on another 'investigation.  In looking at the ceiling the paint seemed thicker in one corner and dental picks and blades in hand I began to carefully check the crackling that was evident in that area and well...as they say...here we go again.

As I suspected there was a top bordered wall design panels, It has a floral theme similar to the frieze. Still more conservation work to do, but it looks like I can get enough to create pattern that will allow me to replicate this detail. It appears they had a paint failure in the ceiling at some point, maybe a leak and the ceiling was scraped and the blue ceiling put on, for whatever reason , laziness perhaps, the painter didn't scrape one corner which  probably had firmly attached paint , or MAYBE they felt someday someone might come along to restore/recreate this feature?

So now we have another project.

Meantime outside we have been busy transplanting flowers and bused and starting the fence install around the area where the vegetable garden will be. We plan on replacing the brick edging with stone.

We also added a dry creek with a dry well under it because we are installing gutters on the carriage garage which will direct water away from the side wall of the garage.

Busy times around here.

Friday, April 29, 2016

Burgman Building Restoration : It's in the details, "The Garland Parlor"

As everyone knows, old house restoration is a process, often incremental and often a compromise and stop gap measure , however it doesn't have to be an obvious one.

Such is the case in  the "Garland Parlor". Originally there was a Pot bellied stove in that room as it was somewhat centrally located to four rooms . Of course as it was available, the Burgman's updated to a more modern system. However the old stove pipe hole was still there and while the obvious repair would be to remove it and drywall it, I did not want to rule out the possibility of eventually installing a small pot belly stove in that location, so for now what to do (especially with a tour coming up).

I had a small cover but it was slightly smaller than it should be to complete cover the offending pipe but it would work. The key was to make it seamless and mot have it stand out too much as we want the focus to be on the fresco work in the room. So while we were repainting the lower part of the wall its original color we also painted the pipe surround .

We decided to paint the cover the same color but the question was what to do with the center which normally has an ad or a design in it?  As luck would have it I had an old periodical cover from the period that was in ratty condition except for part of the artwork.

First we make  blank piece of light weight art board  which we attached with a spray adhesive. This acts as a base for the artwork. A little photography mount adhesive on the back and then it is mounted.

So back on the wall again it serves its purpose...problem solved until I find that stove!

Tuesday, April 19, 2016

Burgman Building Updates: Kitchen removal and landscape restorations

It's been a while since we posted updates because we have just been too busy.  The latest big thing has been stencils in the hallway and we now are adjusting paint colors to get the correct shades, but soon we begin stenciling


Warmer weather has meant we can now work outside and we have been at it every chance we get. We have started uncovering the foundation of the old carriage barn and for now at least it will make a great patio.

We are also trying to get the beds in order and we have divided and transplanted  over 70 Hostas and hundreds of daylilies and tulips that were so tightly packed together they had little room to grow and we hope to finish excavation of the pond and stream and have it ready soon.


The "great wall o kitchen" is now history! The cabinets are gone and now we have some plaster repairs and painting to do but the rear showroom looks better and we gained a couple hundred square feet of  floor space.

Just a little over month until the Logansport Landmarks Preservation Pitch-in Picnic (May 22nd) and our open house/tour of work to date upstairs

Tuesday, January 12, 2016

"Blue Sky" Garland Room, The Burgman Building Restoration

As we remove the latex we are able to see some of the ceiling

While winter is upon us, we have been working diligently away on the upstairs rooms of the residence. One of the rooms of primary concern is of course the Garland Room, This is the main reception room of the residence and was the are where normal guests might have been met and entertained. The grand Persian Parlor probably reserved only for the 'best guests" lay beyond  a pair of double doors, alas missing, though it is my hope to locater suitable replacements or we will do an elegant portiere treatment.

This shows the size of the frieze
This room is nicknamed the "door room". for a relatively small room 12x12 square and opens to four other spaces (and it has a window opening) so actual wall space is limited. As a result the artisan who dis the painting focused the eye upward in an attempt to visually expand the space. A "garland' of flowers and leaves, a Frieze that extends a little more than two feet down. There is a small gilded strip of wood used as a handing rail at the top.

Fine artistry is evident
The question always has been what did the ceiling look like? The "decorators" that owned the building for several years elected to paint the walls up to the frieze in a rather haphazard fashion using a color not that close to the original green of the wall. The ceiling they simply scraped and painted. FORTUNATELY they did  a crappy job and  parts of the original painted ceiling are intact under a layer of cheap latex paint.

Can you believe ANYONE would do this, much less someone 'claiming' to be a decorator?
This room suffered the additional indignity of having a closet built in it and Lattice work hung from the ceiling, "designing hillbillies" comes to mind every time I recall the arduous task of removing this hanging "decorator" mess.

So after some careful removals of the latex  we know more than we did. 1.) The ceiling was treated to a blue sky treatment. 2.) There was circular floral band  of smaller delicate flowers about 3 1/2 feet in. and 3.) There was a center plaster ceiling medallion that was 26 inches across. 4) There was a chair rail at 34 inches and a small border of flowers above and below it. 5.) The wall below the chair rail  was painted a darker green color

Now we have to decide how best to proceed. We maybe have 20 percent of the ceiling paint intact and the thought is to conserve it, and in paint the rest. We will reinstall the chair rail and restore the floral design, re-gild the small hanging rail and lastly try to find what we think would be compatible ceiling medallion in the same size.  At least we have a conservation plan.