Showing posts with label Burgman restoration. Show all posts

Tuesday, December 11, 2018

Burgman Restoration: The "Adventure" of lighting for the Kitchen

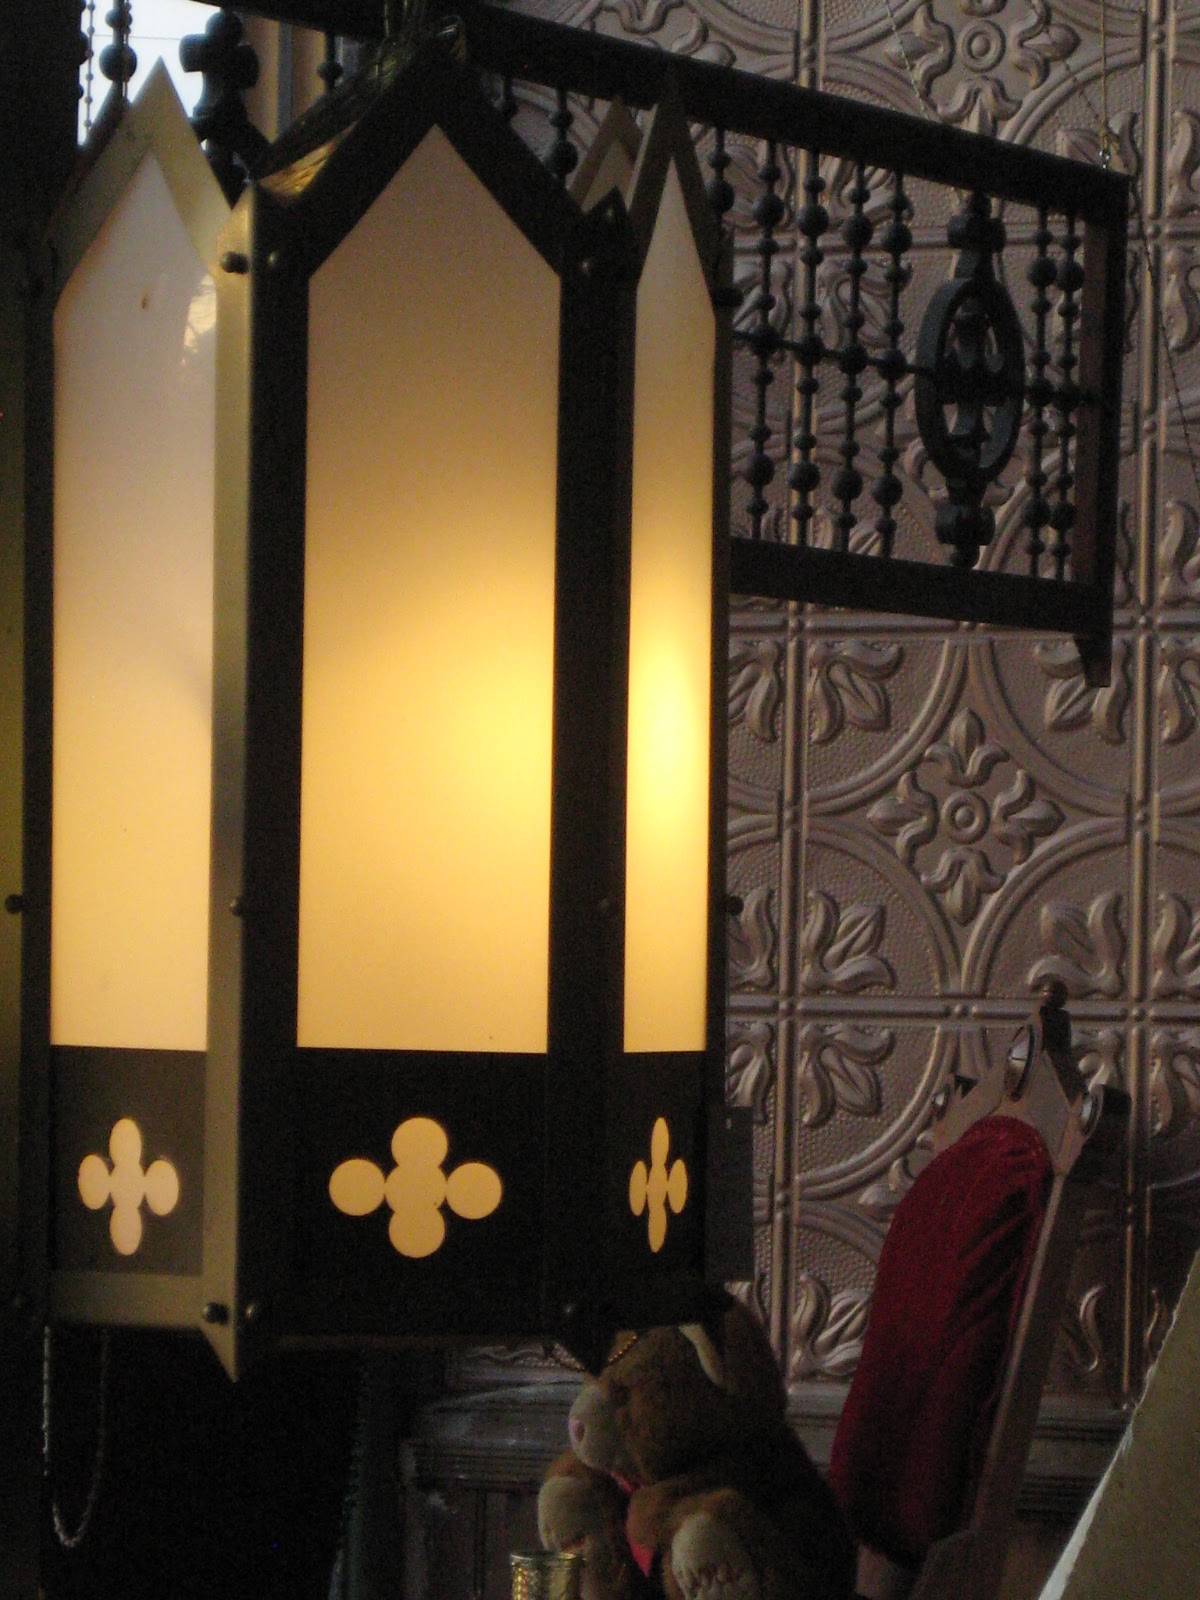
While I have spent a great deal of time determining the design of the upstairs residence kitchen. It's look ( a fine Victorian Mansion  Butler's Pantry)  The size and placement of every detail, the perfect lighting has been  elusive. I didn't want something that was modern but I wanted something that will put out enough light and can be controlled to light up and down over the island. Knowing our cabinetry will be dark and the ceiling done in a bronzed tin, finding just the right light ( I needed a pair) has taken me in many directions.

This is with just two bulbs lit (on display in the shop window)
After looking and looking I think we have found the solution and like any solution it was not because we couldn't find it, it was that the purchase was complex. The only way we could get the matching pair of lights we needed was to buy 10. Yes ten matching Gothic chandeliers. They would only sell them in a lot not individually. So we bought all of these.

This was challenge loading all of these in the Kia but we managed.
What makes these the right lights are that there are SEVEN light sockets, 3 up, 3 facing at a slight angle  down (for side lighting) and one facing straight down. By wiring these  to three separate wall switches I can control the lighting just as I need it.

So one problem solved. Now I just need to sell the other eight off.

Sunday, September 30, 2018

Burgman Building Restoration: Detective work continues.

Looking from across the street, we see the Well house/brew barn and to the right a long gone cottage.
We continue to learn more about the Burgman building. One of the biggest mysteries of course is the "dependencies", the accessory buildings on the Burgman site and what they were for. research in this are is hard to do as the first Sanborn maps were from 1906 for this neighborhood and of course our building was built in 1884, and the second Burgman building was built in 1896 down the street.

We can see from this circa 1890 photo that to the left of the Burgman there appears to be some structure and this pre-dated the construction of the 1896 commercial building down the street. We think there may have been the stables for the Burgman delivery vehicles and horses and some recent yard work have revealed some stone foundations that we believe may have been the site of the stable, just north of the building.

The only photo to date showed the doors of the well house/brew barn but nothing else
Of course the brew barn and well house building behind the building has always been a mystery because while some people remember it, there were no good photos other than one showing the doors, until now.

We have the first good view of the side storefront added Circa 1920-30 and we can see the cornice over the back door.
The family of the neighbor across the street have been going through family photos and some pieces of the puzzle are here. Back in the very late 40's early 50s they had a a huge catalpa tree removed across the street on Smead and the family took photos. This view shows the structure behind the building. We had surmised some things about this building, we KNOW it was the well house (well is still there) and we assumed the other park was used as a summer kitchen. Later on it was used by the saloon for beer and wine bottling and this has some use relative to the beer gardens

This view clearly shows the relationship of the buildings with the well house/brew barn and the the  cottage behind it which we understand was demoed in the 1960's, Interesting to note there was a nice hedge that was next to the sidewalk and help enclose the gardens.

Next steps will be some archaeological digging!


Wednesday, July 5, 2017

Burgman Building: New project: Our Library/study

I admit I have been putting off starting this project, there were more pressing agenda items but it's time to start the Library/study. So we open the door on our next project.
Right of the Garland Parlor lies a bland white box that will soon be our new Library study

This room was used as the Children's bedroom back in the day. In the Victorian era bedroom were simply to sleep so they tended to be rather utilitarian....and they were small. This room is a scant 8' 6 x 11' 8" and its off the garland parlor so it's use as bedroom right off the parlor is just not good.

It looks like the trim was painted directly over the shellac as its heavily cracked
The room was originally painted tan, followed by a  green, followed by SEVERAL coats of white paint and the trim inside, is painted the most horrid pea green, which must be stripped.

To add further insult to injury, the ceiling has been dry walled AND textured. Hopefully the texture comes off easily and we can re-skim The only major issue is with the exterior wall near the old chimney (now gone and capped) resulted in a wet exterior wall at some point in its history (might have been a leak too, before the new roof) so I have some plastering to do.

So given the layout and small size of this room one might be tempted to take out the wall entirely and make the garland parlor larger. HOWEVER the garland parlor has its original frescoed and stenciled ceiling and frieze (currently under restoration), so that is NOT an option.

The layout as it is awkward with a door to one side like it is and with only one small window it is claustrophobic.

So the plan is  eliminate the current door and replace it with a  wider 5 foot wide door which will have fretwork at the top centered to the room. This accomplishes two things , one it lets the Garland Parlor and the new Library/Study act as one space, and two, we do not damage any original stenciling.

In terms of room flow this will be a great improvement. The new Library will have its East wall turned into a period designed bookcase and the west wall will get a new decorative fireplace that will have a register from the new gas fireplace going in the Persian Parlor which will help distribute heat more evenly.

In terms of interior décor all I can say is it will be "over the top", likely done as a Victorian Moroccan/Turkish themed space with lots of decorative stenciling and ceiling work. more to come.
Monday, February 20, 2017

The Grand Hall: 10,000 or so stencils and we will be done!

I try not to count, as it would only drive me crazy (crazier?). Our Aesthetic Movement hall required the creation of  patterned main field, in gold of course. Fortunately, I elected to do a large sheet of about 50 flowers in the stencil, given the overall length of the wall, number of painted flowers required per sq ft, and we are somewhere slightly in the neighborhoods of 10-11 THOUSAND images !

As the first panel came together I have to admit I am pleased with the overall look. The 'bloom' of the pattern as you move by it especially at night is incredible and I can imagine how this might have looked back in the day with the hall lit by FIVE gaslights (we found where each one was located on the ceiling) Our plan is three lights but we are adding some wall sconces in the hall so we have flexibility as to how much light the hall needs at any given time.

With the ebonized trim we know the wainscot would be dark as well as the wainscot was always Painted darker to 'anchor' the room, was wood or sometimes marble. Well, we could not afford marble, so I elected to do a stylized marblization over the black paint and this gives it a depth and reflective quality that elevates the room to a higher level.

Of course its a looonnng hall and lots to do but its some progress. But of course an inlaid hardwood floor will be a necessity WHICH will be another project.

Wednesday, July 27, 2016

Burgman Building Restoration: A little more outside work FINALLY!

None of this was here when we bought the building. Flowers all transplanted from other places on site.
It's been oppressively hot and the shop has been very busy with people shopping, so work has been limited.

The lattice wall defines the garden space.
A cool day gave me the opportunity to do a little more outside work. We installed the picket fence but needed to get the 'lattice screening" in the back. This lattice will support the grapes that will be planted along the back wall of the garden space.


Add caption
The lattice now creates a backdrop to the pond and once it gets grown in it will look great.

We eventually plan on re-installing the windows that were in the garage so in the mean time I have done a little art project by painting the boarded windows with what else window painting.

Monday, July 11, 2016

Burgman Building: Landscape Restoration "we have another pond"

 
We knew there had once been a pond on the North side of the building , we just didn't know where as it had been filled in years ago. Well we found it while clearing out some concrete that was sticking up near our garden spot.

An afternoon spent we had a huge hole and a pile of rocks.

We used the broken concrete and dirt to build a hill for the upper feeder pond and we ran our pump test yesterday to se how it would flow.  Next steps are to fill it the rest of the way up and plant some aquatics but I plan on taking it easy today after moving over a ton of stone.

Sunday, May 8, 2016

Frescos work updates and did I mention we have tour coming up?

We now have enough to pull corner stencils
Lots of time spend exposing the ceiling fresco work...an hour here and hour there but its starting to reveal itself and I am now confident we have enough to get good stencils of the banding.

The ceiling banding is almost exposed now
 We should be able to restore the floral work with no problem.

So this is the poster for the event
Oh and we have this tour thing coming up for Historic Preservation week in conjunction with Logansport Landmarks we are opening the upstairs up for guided tours of the restoration work in progress from 3-5 on the 22nd, in conjunction with a Preservation Picnic that goes on until 7 PM that will be held "on the grounds"

Hoping to get the gate and pergola done and then just a few more sections of fence and the future raised bed veggie garden will be ready to plant
This of course means lots more landscape work outside, we got some more fencing up and have been working on the beds.
Transplanting day lilies that were in the shade before is an every day task
This is not an easy task when you have almost an acre sized "private park", we have found huge old Viburnums which are now in bloom (snowball bushes), we have been  dividing and moving Hostas and Daylily's which are huge now and everything is just doing much better since we got some of the choking English Ivy off things.
Can you see the several ton boulder? NO, because the English Ivy covers it. Coming off in the next couple of days
Of course there is still more to do.

Two of these to paint to match the Persian Parlor
This week we got our pair of ceiling medallions for the Persian Parlor which I hope to have painted and up by tour time...hey, sleep is highly over-rated.